Get $11,688 Cash Back
2064 DICKSON ROAD, Mississauga (Cooksville) — listed at $4,675,000. Earn buyer cashback at closing. No catches, just more money in your pocket.
AN EXTRODINARY 7,000 + sq ft , RAVINE ESTATE IN GORDON WOODS on a Cul De Sac! Rarely does a property of this caliber become available. Nestled discreetly among multi-million-dollar custom residences, this spectacular all-brick-and-stone estate occupies an exceptional 350' deep, heavily forested ravine lot, offering unparalleled privacy and a breathtaking mature forest canopy. The resort-inspired grounds feature a stunning pool, outdoor Jacuzzi, expansive cabana and extensive landscaping-your own private oasis, completely removed from the city despite being at its very centre. Offering 5,353 sq.ft. above grade and a fully finished sunlit walk out lower level of 2,500 sq.ft. -this remarkable residence has been transformed and thoroughly updated by comprehensive David Small designed renovations and countless upgrades. Sun-filled interiors showcase oversized windows, gorgeous solid wood herringbone flrs, pot lights, crown molding, 3 fireplaces, skylights, 4+2 bedrooms, 5 bathrooms, a spectacular four-season solarium, with large wine cabinet, a separate home office, 2 laundry rooms and generous entertaining spaces. The chef's kitchen features granite countertops, large center island, custom backsplash, abundant cabinetry, in addition to the adjacent formal dining space. The finished lower level offers exceptional flexibility for family entertainment space, an in-law suite, extended family living or as a separate unit/income potential. Not to be overlooked - an 800 sq.ft. double height, heated 3-car garage, with 9' doors and an installed car lift, offers climate controlled parking for 4 cars - in addition to exterior parking for 8+.The location offers the ultimate in convenience for professionals and busy families - privately tucked between the QEW, Hurontario and The Queensway, and just minutes to Port Credit GO, the new Trillium Hospital, highways, shopping and prestigious schools and recreation. A truly exceptional estate where luxury, nature and privacy and converge. (id:60164)
| Room | Level | Dimensions |
|---|---|---|
| Living room | Main level | 6.74 x 4.73 meters |
| Bedroom 4 | Second level | 3.69 x 3.63 meters |
| Bedroom 5 | Basement | 4.9 x 4.6 meters |
| Bedroom | Basement | 7.6 x 4.15 meters |
| Media | Basement | 5.2 x 4.6 meters |
| Games room | Basement | 3.5 x 3 meters |
| Recreational, Games room | Basement | 7.2 x 4 meters |
| Family room | Main level | 7.32 x 4.55 meters |
| Exercise room | Basement | 4.75 x 4.3 meters |
| Laundry room | Basement | 3.75 x 3.45 meters |
| Kitchen | Main level | 4.72 x 4 meters |
| Eating area | Main level | 3.69 x 2.8 meters |
| Dining room | Main level | 4.88 x 4.75 meters |
| Office | Main level | 4.48 x 3.62 meters |
| Solarium | Main level | 8.7 x 4.4 meters |
| Primary Bedroom | Second level | 6.78 x 6.28 meters |
| Bedroom 2 | Second level | 4.91 x 4 meters |
| Bedroom 3 | Second level | 4.71 x 3.63 meters |
Tell me about the pool.+
This property has a pool: Inground pool. Ask whether it's open year-round or seasonal, and factor in maintenance costs when budgeting.
What are the ongoing costs beyond the mortgage?+
Budget for annual property taxes of $22,084.39, heating is forced air, natural gas. Always verify the latest figures with your agent before making an offer — these change yearly.
What makes this a luxury property?+
At $4,675,000, standout features include 5 bathrooms, a pool, 3 fireplaces. In this price range, expect higher-end finishes — verify during a showing.
How many fireplaces are there, and what type?+
This home has 3 fireplaces. Confirm the fuel type (wood, gas, or electric) and have it inspected — especially wood-burning, which needs a WETT certification for insurance.
Is there air conditioning?+
Yes — central air conditioning cooling is in place.
How is the space laid out across floors?+
This is a 2-storey single family. The 6 bedrooms and 5 bathrooms are typically split with living areas on the main floor and bedrooms above — confirm the exact layout during a showing.
Ask About This Property
Nearby Places
Searching nearby places…
Benchmark price · Updated 2026-09
Year over year
Past 10 years
Similar listings

 For Sale195 days27
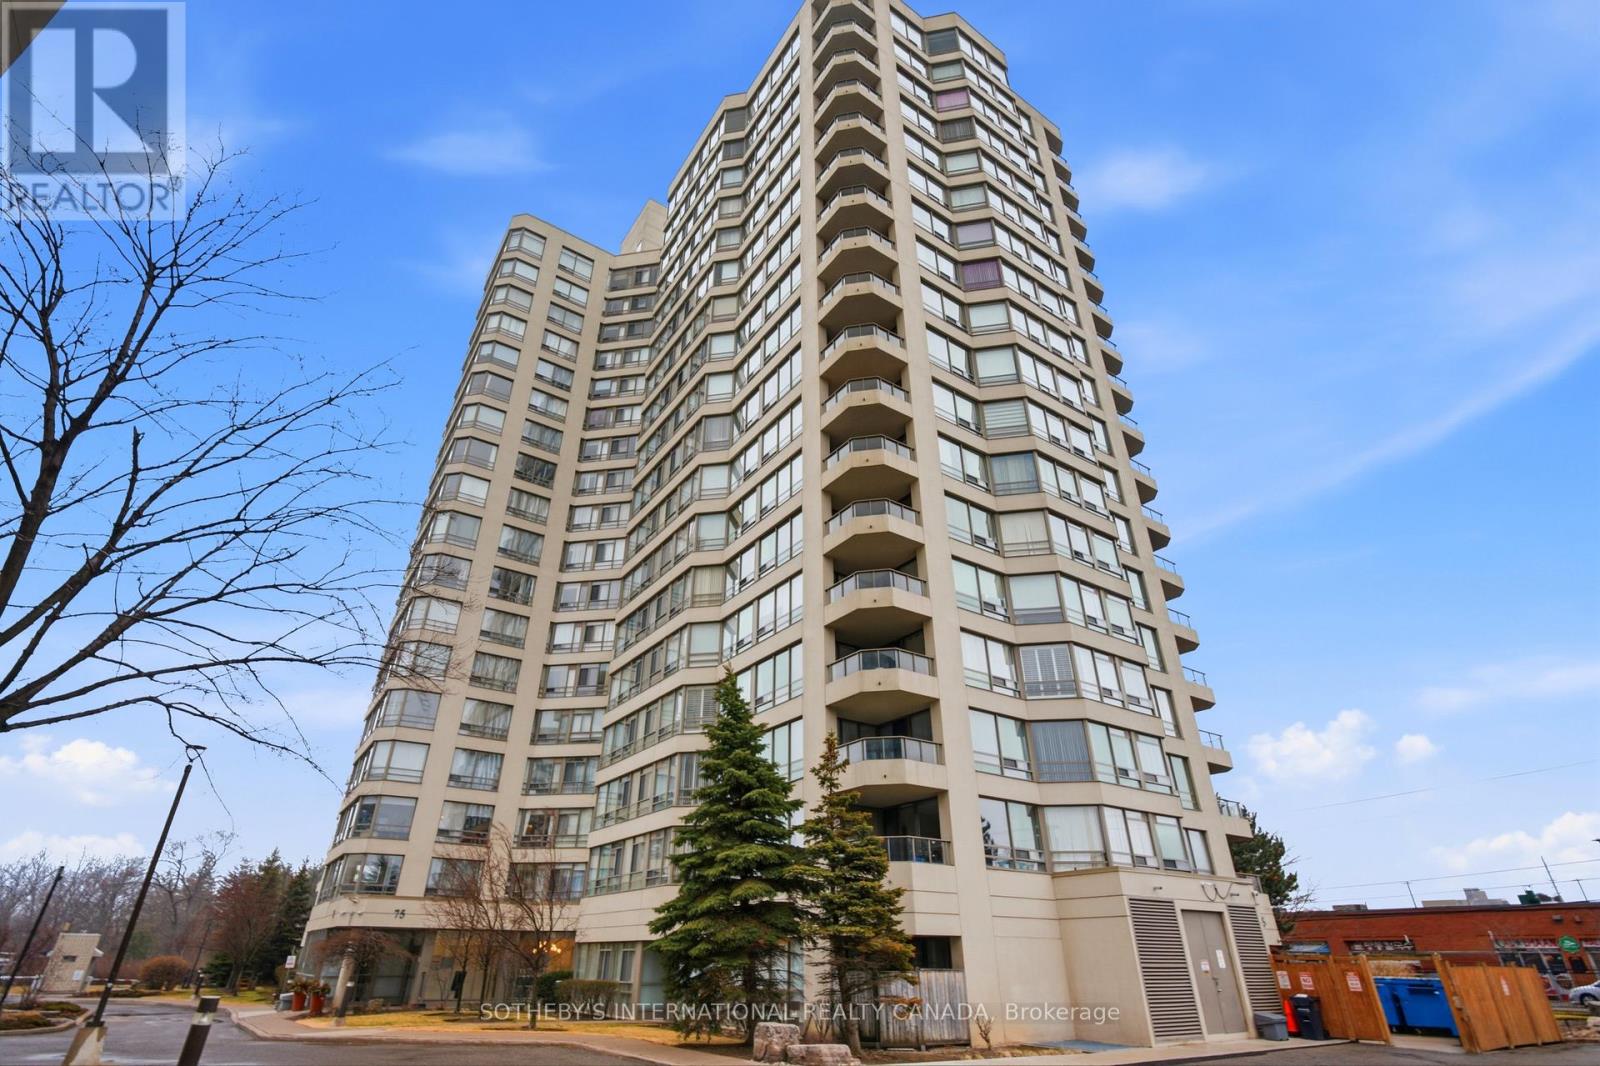 For Sale194 days24
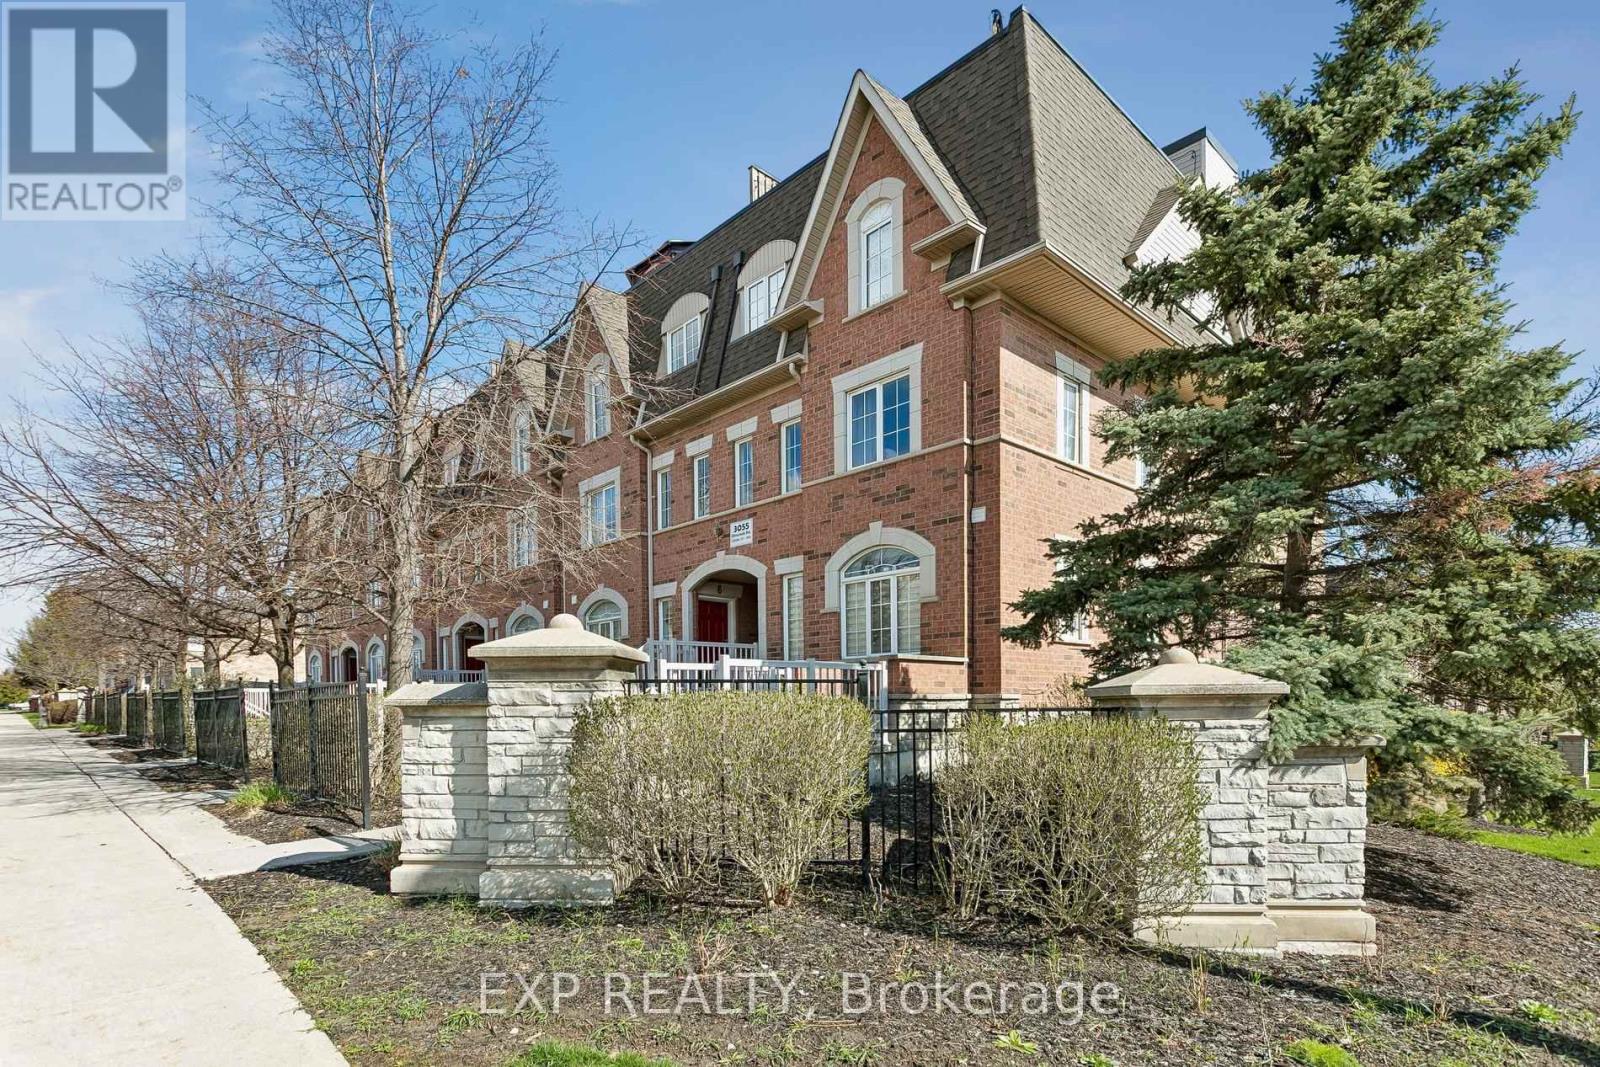 For Sale58 days34
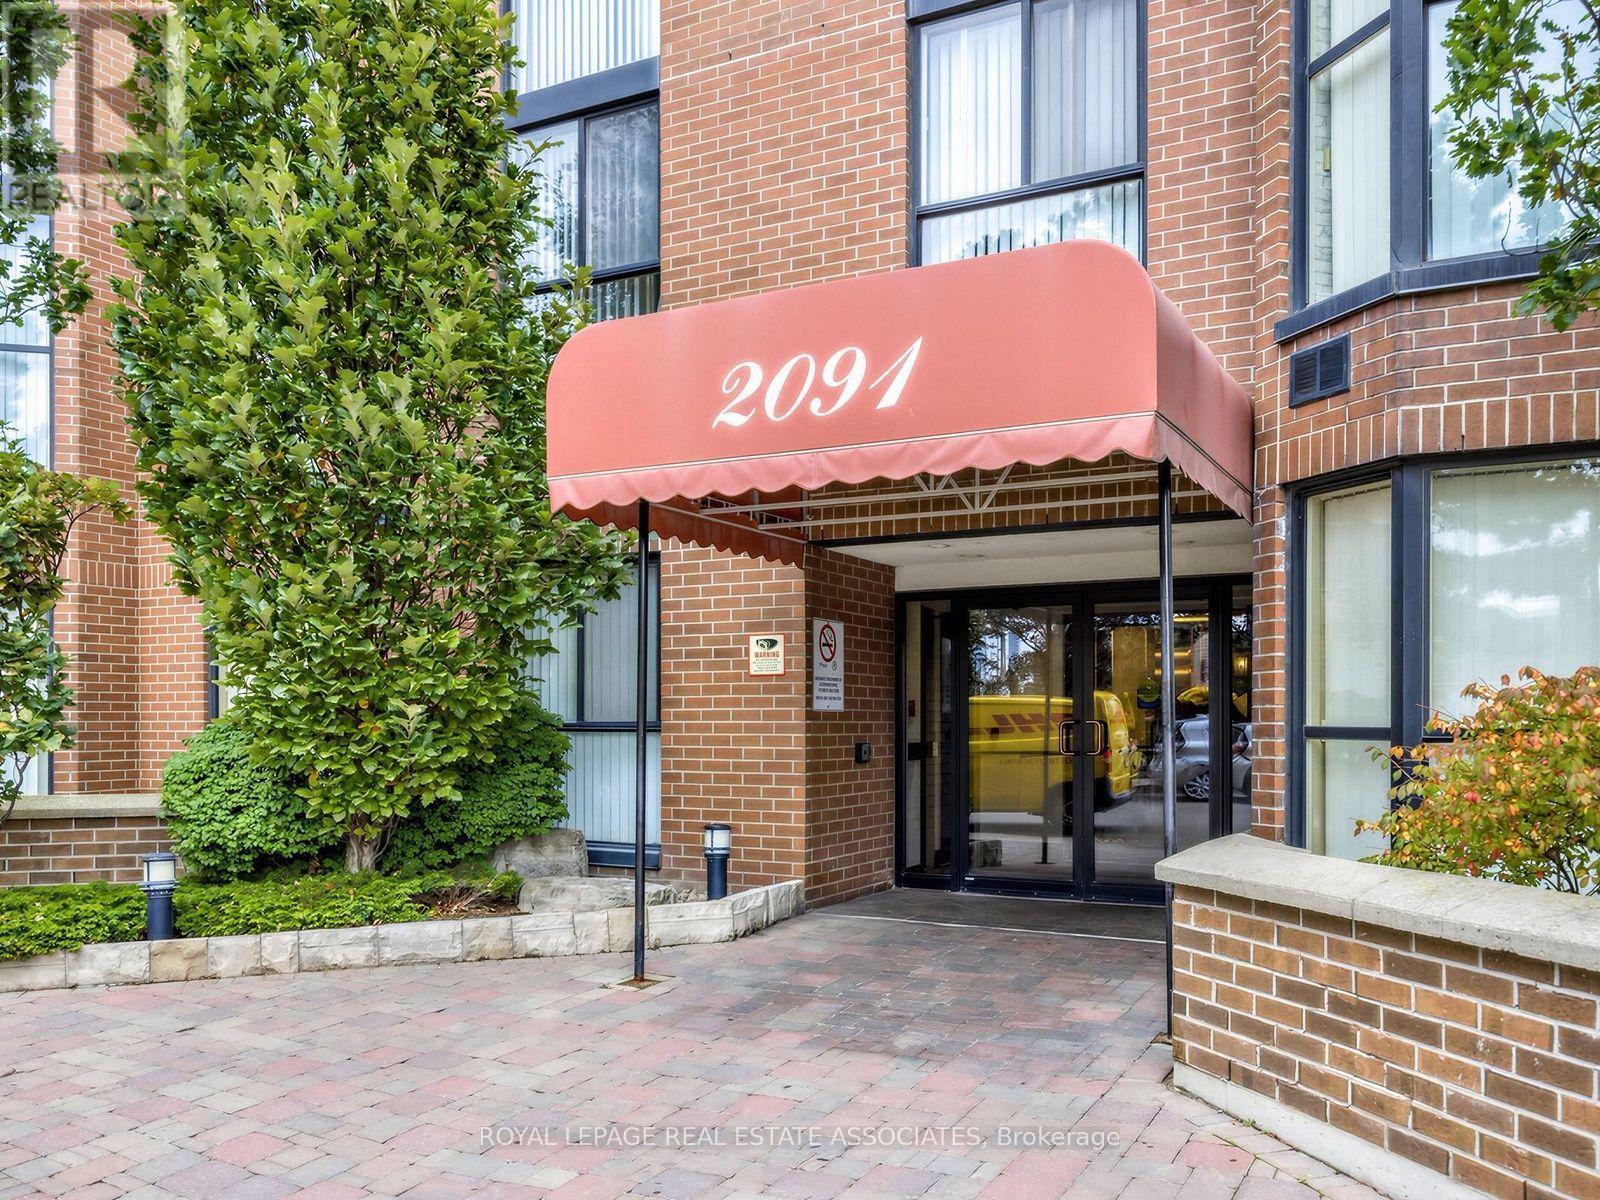 For Sale10 days26

The listing data above is provided under copyright by the Canadian Real Estate Association. While the information is considered reliable, its accuracy is not guaranteed by the Canadian Real Estate Association or getsetsold.ca. Neither getsetsold.ca nor its affiliates make any representations or warranties, express or implied, regarding the accuracy or completeness of the information presented here.